Set amongst the leafy surrounds of Buderim, Andriana is a knock down rebuild of 90% of the original house and is the home of Studio Ludic Founder, Kristi Jaremus. It was designed as a calm, restorative retreat from the pace of everyday life. Studio Ludic was involved from the very beginning, working through the floorplan and spatial planning before developing a cohesive design language across the home, including external and internal finishes, fixtures, lighting, furniture, artwork and styling. The interiors draw on Mid-Century Modern influences, interpreted in a softer, contemporary way through warm timbers, natural stone, brushed and chrome metals, sculptural furniture and a dreamy light cloud-grey palette that feels gentle, grounded and quietly luxurious.
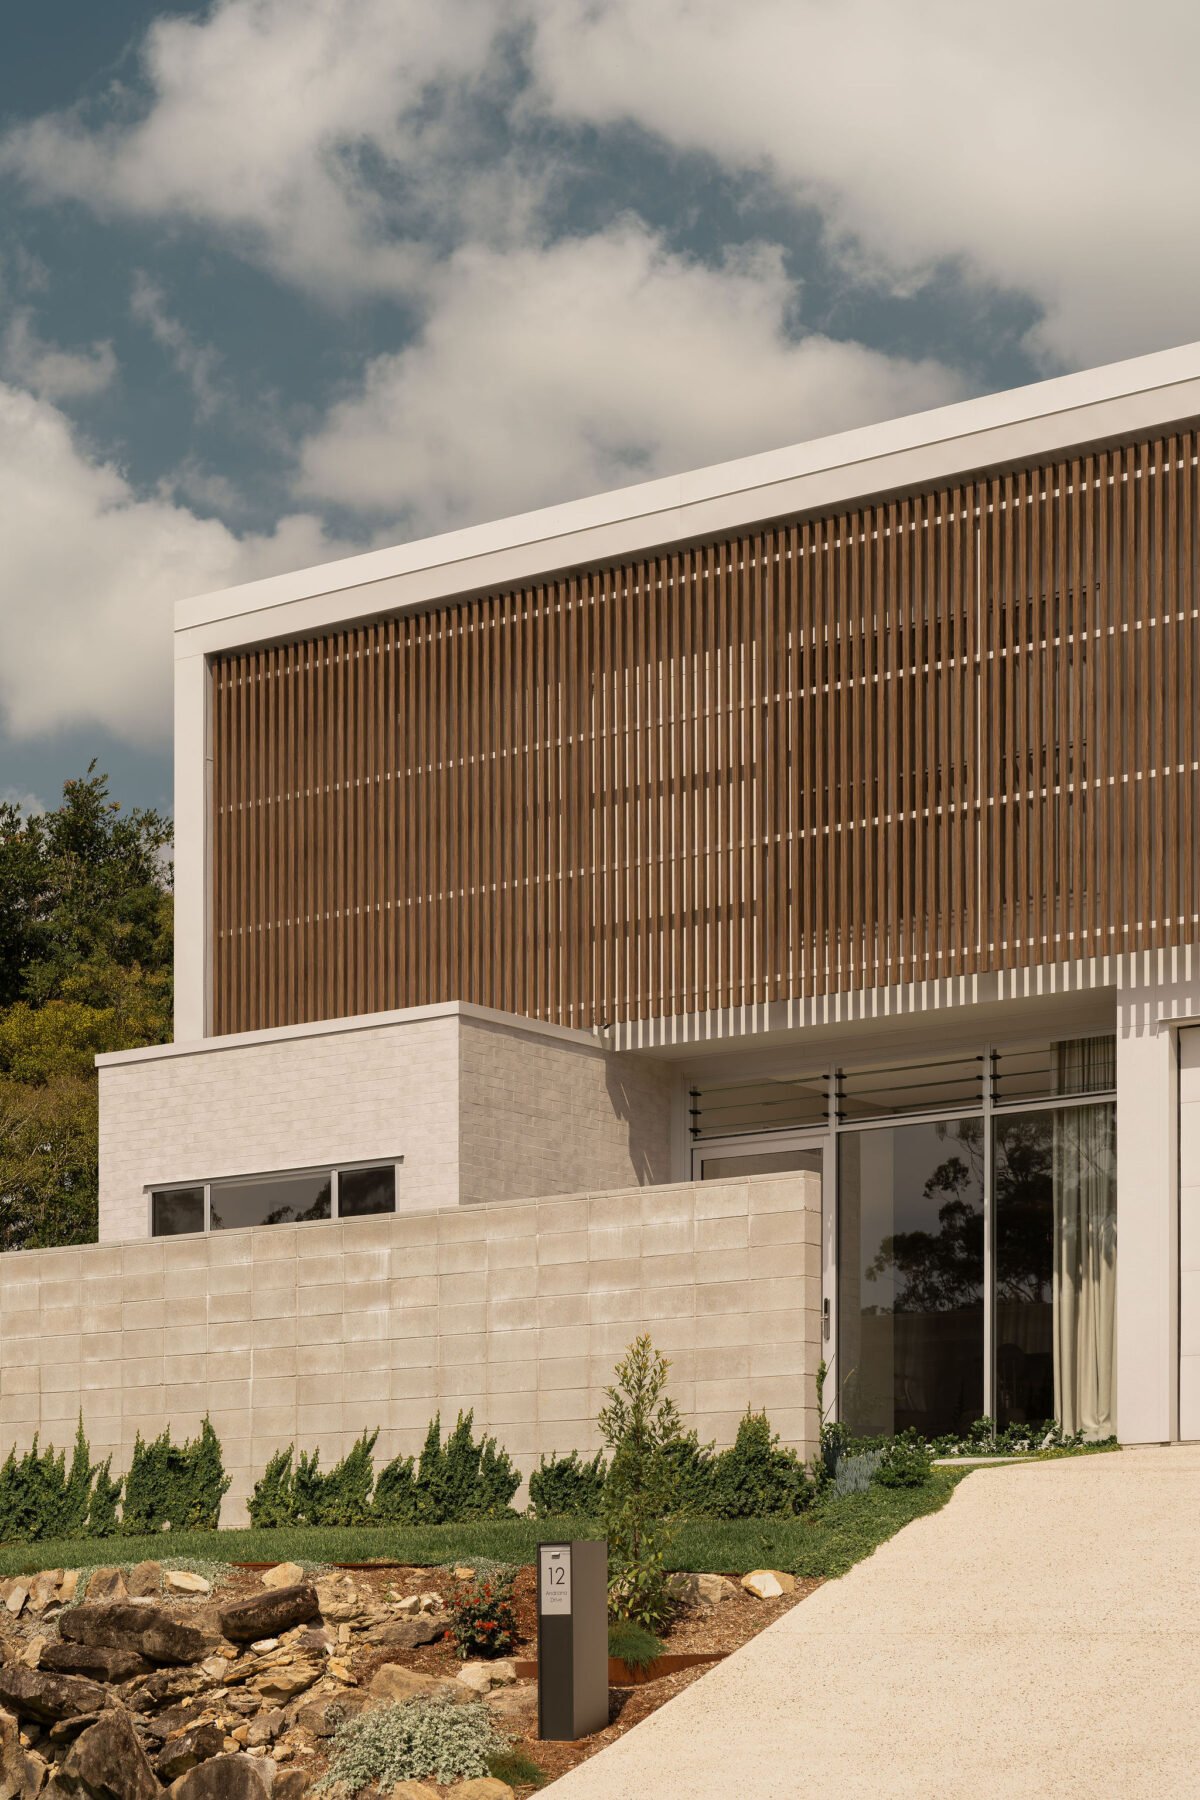
The exterior was designed with the Buderim setting firmly in mind. Rather than following the more typical Sunshine Coast combination of off-white finishes and pale coastal timbers, the palette takes its cues from the mountain landscape, native trees and surrounding wildlife, using warmer timber tones, earthy masonry and natural finishes to give the home a stronger sense of place. Curves, layered textures, carefully selected furniture and more moody material moments throughout the bathrooms add depth and personality, creating a home that feels relaxed, slightly nostalgic and deeply considered — a place designed to slow life down and feel good to come home to.